
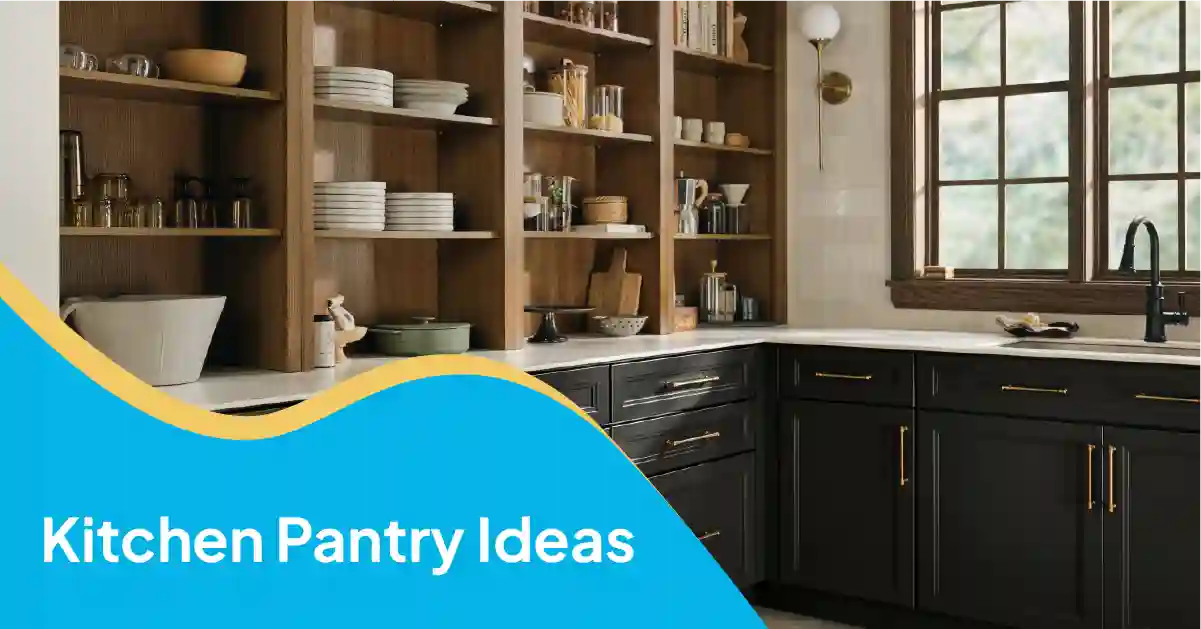
A good pantry changes how you cook. When you’re weighing kitchen pantry ideas for a remodel, the layout you pick shapes everything from your grocery habits to how your kitchen actually feels day to day. At 7 Cities Kitchen & Bath, we’ve built pantries for homes across Hampton Roads, and the coastal humidity here means storage choices matter more than people expect. Let’s discuss the main pantry types, how to size one, and what it tends to cost.
What Kind of Pantry Fits Your Kitchen?
Most homeowners choose between three options: a walk-in pantry, a tall cabinet pantry, or a butler’s pantry. A walk-in works best when you have a spare closet or nook to convert. A cabinet pantry suits smaller kitchens since it fits into your existing cabinet run. A butler’s pantry sits between the kitchen and dining room and doubles as serving space. Your kitchen’s footprint usually decides which one makes sense, though budget plays a role too.
Walk-In Pantry Ideas
A walk-in pantry gives you the most flexibility. You can add floor-to-ceiling shelving, a small counter for small appliances, and even a spot for a second fridge. Many older Hampton Roads homes already have a coat closet or laundry nook near the kitchen that converts well. Since our region deals with humidity, we usually recommend moisture-resistant shelving and a vent if the space doesn’t get much airflow. Open wood shelving looks nice, but wire or coated shelving holds up better over time in a humid climate.
Cabinet and Tall Pantry Ideas
If you don’t have room for a walk-in, a tall cabinet pantry is the next best thing. These run floor to ceiling, usually 84 to 96 inches, and slide into a standard cabinet run without eating up much floor space. Pull-out shelves inside make the back of the cabinet usable, which is where most kitchen storage gets wasted otherwise. A lot of our clients pair a tall pantry cabinet with a smaller appliance garage nearby to keep counters clear. If you’re planning a full layout change, our kitchen remodeling services page covers how cabinetry fits into the bigger picture.
Butler’s Pantry Ideas
A butler’s pantry sits between the kitchen and dining area, and it’s having a moment again in 2026. It’s not just extra storage. It gives you a spot for coffee stations, wine storage, and serving dishes that don’t need to live in your main kitchen. Homeowners doing more entertaining tend to like this layout because guests never see the mess. A butler’s pantry usually needs at least a narrow galley of counter space, so it’s not always realistic for a tight kitchen footprint. Still, if your layout allows for it, it’s one of the more functional additions you can make.
Custom Pull-Outs and Organization Systems
Whatever pantry type you choose, the organization system inside matters just as much as the shelving. Pull-out shelves let you see everything without digging. Adjustable shelving lets you change the layout as your needs shift. Door-mounted racks add storage for spices or small jars without taking up shelf depth. We also build in designated zones- baking, canned goods, snacks- so the pantry stays organized instead of turning into a catch-all. If you’re rethinking your whole kitchen layout around better storage, take a look at our new kitchen design page for more on how we approach these projects.
Pantry Sizing, Layout, and Cost
A comfortable walk-in pantry usually needs at least 5 by 5 feet, though smaller ones can work if you’re tight on space. Cabinet pantries need about 24 inches of depth and whatever width your layout allows, usually 18 to 36 inches wide. For clearance, leave at least 36 inches in front of any pantry door so it opens fully without blocking a walkway.
Cost varies a lot depending on materials and size. A basic cabinet pantry conversion might run a few thousand dollars, while a full walk-in build with custom shelving and electrical work can run higher. According to the National kitchen and bath Association, kitchen storage upgrades remain one of the most requested features in remodels nationwide, which tracks with what we see locally. We recently covered related cost factors in our complete kitchen design and renovation guide, which is worth a read if you’re budgeting for a bigger project.
Frequently Asked Questions
What is the latest trend for pantries?
Hidden pantries built behind matching cabinet fronts are trending in 2026. Homeowners want storage that doesn’t interrupt the kitchen’s clean look, so pantry doors are often designed to blend right into the surrounding cabinetry.
What is the ideal layout for a kitchen pantry?
The ideal layout keeps frequently used items at eye level and heavier items lower down. A U-shaped or single-wall layout works well for walk-ins, while cabinet pantries do best with pull-out shelving to use the full depth.
What are things you should always have in your pantry?
Most kitchens benefit from having oils, canned goods, grains, and snacks organized into clear zones. Beyond food, keeping bins or baskets on hand helps corral smaller items that tend to get lost on open shelves.
What are some trendy design ideas for a kitchen pantry in 2026?
Glass front doors, built-in lighting, and labeled storage containers are popular right now. Homeowners are also adding small counters inside larger pantries for coffee stations or prep space.
Ready to Plan Your Pantry?
Whether you’re leaning toward a walk-in, a tall cabinet, or a butler’s pantry, the right choice depends on your kitchen’s layout and how you actually use the space. We’re licensed and insured remodelers serving Virginia Beach, Norfolk, Chesapeake, Hampton, Newport News, Portsmouth, and Suffolk, and we offer a free consultation to walk through your options. Call us at 757-966-8230 or book an appointment to get started.