
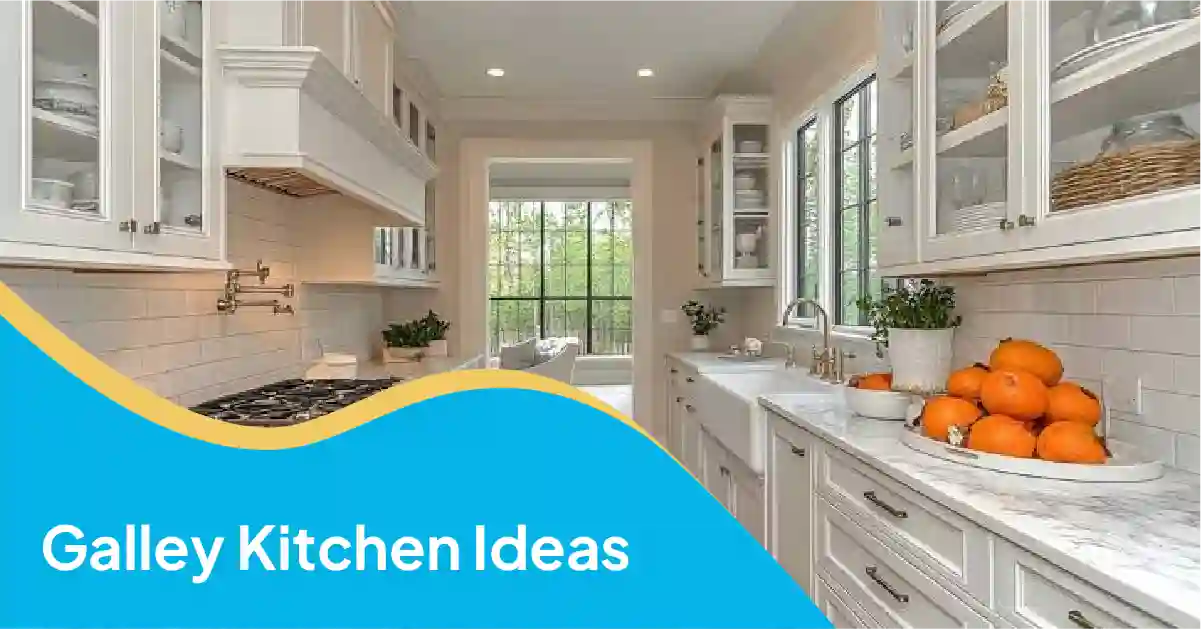
If you’re searching for galley kitchen ideas, you probably already know the drill. Two walls, one narrow aisle, and not much room to spare. We’ve remodeled plenty of these kitchens across Virginia’s 7 Cities, from older Norfolk bungalows to Virginia Beach condos, and the same layout that feels cramped can turn into one of the most efficient kitchens in the house. It just takes the right plan.
What Is a Galley Kitchen (and What’s the Ideal Aisle Width)?
A galley kitchen has two counters running parallel to each other, with a walkway in between. Think of a ship’s kitchen; that’s actually where the name comes from.
For aisle width, aim for at least 42 inches between counters. If two people cook at the same time, or the kitchen doubles as a walkway to another room, push that to 48 inches or more. Anything tighter and you’ll bump elbows every time someone opens the fridge.
Galley Kitchen Layout Ideas
There are two main versions of this layout, and picking the right one depends on your space and how you use it.
A single wall galley kitchen lines everything up along one wall. It works well in very tight spaces, like a studio apartment or a narrow hallway kitchen. You lose some storage, but you gain a wider walking path.
A two-wall galley kitchen puts counters on both sides. This is the classic version, and it’s usually the better choice if your room allows for it. You get more counter space and can split your kitchen work triangle, the sink, stove, and fridge, across both walls instead of cramming them into one run.
Open end versus closed end matters too. A closed-end galley kitchen has a wall or door at one end, which keeps it separate from the rest of the house. An open-end version connects straight through to a dining room or hallway, which helps the space feel less boxed in.
Here’s a quick breakdown:
| Layout | Best For | Aisle Width |
| Single wall | Tiny apartments, studios | 36 to 42 inches |
| Two wall | Most standard galley kitchens | 42 to 48 inches |
| Two-wall, two cooks | Households where multiple people cook | 48 to 60 inches |
These numbers aren’t hard rules. Older Hampton Roads homes often came with narrower kitchens to begin with, so we sometimes work within a smaller footprint and focus on smarter storage instead of a wider aisle.
Storage and Cabinet Ideas for Narrow Kitchens
Storage is usually the biggest complaint we hear about small galley kitchens. There’s less floor space for cabinets, so every inch needs a job. A few things that consistently help:
- Full-height cabinets that reach the ceiling. Unused space above standard cabinets is wasted space.
- Pull-out pantry units next to the fridge or stove. They fit into gaps that a regular cabinet can’t use well.
- Drawers instead of lower cabinets with shelves. Drawers let you see and reach everything without digging.
- Open shelving on one wall, if you want a lighter look and don’t mind keeping things tidy.
- Slim rolling carts for extra counter space that tuck away when you don’t need them.
If you’re planning a remodel and want a second opinion on what will actually fit your space, our kitchen remodeling services team walks through storage options during the first consultation, before any demo starts.
Color, Material, and Lighting Ideas to Make It Feel Bigger
Light colors help a narrow kitchen feel less closed in. White, soft gray, and pale wood tones all bounce light around instead of absorbing it. That doesn’t mean you’re stuck with an all-white kitchen, though. A lot of homeowners now go light on the upper cabinets and add a deeper color on the lower ones, which keeps things interesting without making the walls feel like they’re closing in.
Reflective materials do a similar job. A glossy backsplash, glass cabinet fronts, or a light-colored countertop all help bounce natural light down the aisle.
Speaking of light, under-cabinet lighting is worth the investment in a galley kitchen. It brightens the counter where you actually work, and it makes the whole room feel more open once the sun goes down. Pair that with a brighter ceiling fixture down the center of the aisle, and you’ve covered both task and ambient light without adding bulky fixtures that eat into headroom.
Should You Open Up Your Galley Kitchen?
This is one of the most common questions we get. Removing a wall between a galley kitchen and an adjacent room can genuinely transform the space, and it’s often worth exploring if you’re already planning a full remodel.
That said, it’s not always the right move. Some walls are load-bearing, which means opening them up costs more and requires structural work. And some homeowners actually prefer the closed-off, efficient feel of a true galley kitchen. It keeps cooking mess out of sight and gives you more usable wall space for cabinets.
If you’re weighing your options, it helps to talk through the structural and design side together. Our team covers both during a new kitchen design consultation, so you know what’s actually possible before committing to a direction.
Common Galley Kitchen Mistakes to Avoid
A few mistakes show up again and again in galley kitchens we’ve remodeled or fixed:
- Skipping the aisle width check. A kitchen that looks fine on paper can feel tight once cabinets, appliances, and open drawers are all accounted for.
- Putting the fridge in the middle of a run. It blocks the path and breaks up your counter space. Ends are almost always better.
- Going too dark on both walls. It can make the aisle feel like a tunnel, especially with limited natural light.
- Ignoring ventilation. Galley kitchens trap cooking smells and steam more than open layouts do, so a good range hood matters more here.
- Forgetting coastal conditions. In Hampton Roads, humidity and hard water take a toll on cabinets and hardware faster than in drier climates. Materials that hold up matter as much as the layout.
Frequently Asked Questions
What are common galley kitchen mistakes?
The biggest ones are skipping the aisle width check and placing the fridge in the middle of a counter run. Both make the space harder to move through and can undercut the whole layout.
What is the ideal layout for a galley kitchen?
A two-wall layout with 42 to 48 inches of aisle width works for most households. It splits the kitchen work triangle across both counters and gives you more storage than a single-wall version.
What are the trends for galley kitchens in 2026?
Homeowners are leaning toward mixed cabinet colors, reflective backsplashes, and full-height storage. There’s also renewed interest in keeping galley kitchens closed off rather than opening every wall, since the layout is naturally efficient for cooking.
Are galley kitchens back in style?
Yes, and honestly they never really left. The National Kitchen and Bath Association has pointed to smaller, more efficient kitchen footprints as a steady trend, and galley layouts fit that shift well, especially in condos, ADUs, and older homes where space is limited.
Ready to Plan Your Galley Kitchen?
A galley kitchen doesn’t have to feel like a hallway you cook in. With the right aisle width, smart storage, and a layout that fits how you actually use the space, it can be one of the most functional kitchens in your home. If you’ve already got ideas brewing, our recent post on small kitchen remodel ideas covers more general small space strategies that pair well with a galley-specific plan.
Our team has worked on galley kitchens throughout Virginia Beach, Norfolk, Chesapeake, and the rest of the 7 Cities, and we’re licensed, insured, and happy to walk through your space in person. Get a free quote or call us at 757-966-8230 to get started.